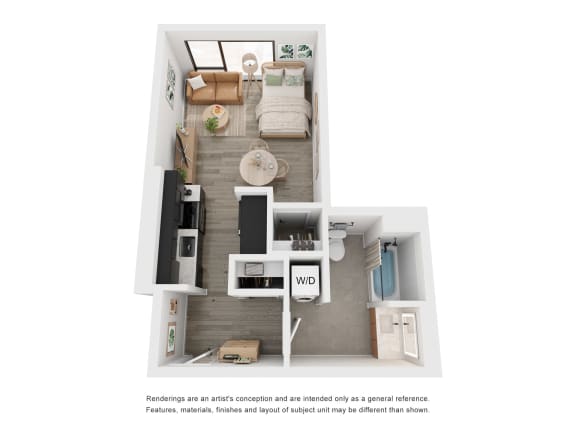
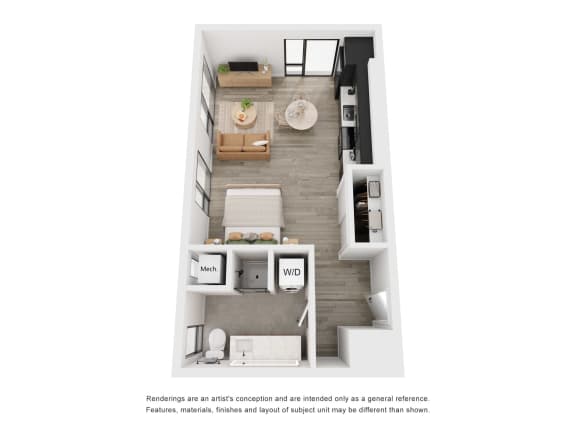
Studio Floor Plans
The studio apartments at Weidler are crafted for residents who want simplicity and style. These homes feature thoughtfully arranged layouts that create a natural flow between living, dining, and sleeping spaces, making compact living feel open and intentional. Modern finishes and clean design lines give each studio a refined, urban feel, while well-sized interiors provide flexibility for relaxing, working, or entertaining. Weidler’s studios offer a streamlined living experience that feels both comfortable and contemporary. Contact us to lease today!
Studio D
Studio E
Studio H
Studio G
Studio D
Studio apartment with 1 bathroom. Approximately 430 square feet. Floor plans are artist's rendering. All dimensions are approximate.
Actual product and specifications may vary in dimension or detail.
Not all features available in every apartment. Prices and availability are subject to change. Please contact a representative for details.
Studio E
Studio apartment with 1 bathroom. Approximately 495 square feet. Floor plans are artist's rendering. All dimensions are approximate.
Actual product and specifications may vary in dimension or detail.
Not all features available in every apartment. Prices and availability are subject to change. Please contact a representative for details.
Studio H
Studio apartment with 1 bathroom. Approximately 515 square feet. Floor plans are artist's rendering. All dimensions are approximate.
Actual product and specifications may vary in dimension or detail.
Not all features available in every apartment. Prices and availability are subject to change. Please contact a representative for details.
Studio G
Studio apartment with 1 bathroom. Approximately 450 square feet. Floor plans are artist's rendering. All dimensions are approximate.
Actual product and specifications may vary in dimension or detail.
Not all features available in every apartment. Prices and availability are subject to change. Please contact a representative for details.
Studio B
Studio apartment with 1 bathroom. Approximately 530 square feet. Floor plans are artist's rendering. All dimensions are approximate.
Actual product and specifications may vary in dimension or detail.
Not all features available in every apartment. Prices and availability are subject to change. Please contact a representative for details.
Get Notified
Estimated Monthly Cost
Base monthly rent
Utilities and services
Estimated monthly cost